Best 5 prewar condos

UWS3+ bedsUnder $5M

Ranked by Justin Belmont, Douglas Elliman

Ranked · Uniqueness · Value · Vibe

The Five

498 West End Avenue #3C, photo 1 of 13
498 West End Avenue #3C, photo 2 of 13
498 West End Avenue #3C, photo 3 of 13
498 West End Avenue #3C, photo 4 of 13
498 West End Avenue #3C, photo 5 of 13
498 West End Avenue #3C, photo 6 of 13
498 West End Avenue #3C, photo 7 of 13
498 West End Avenue #3C, photo 8 of 13
498 West End Avenue #3C, photo 9 of 13
498 West End Avenue #3C, photo 10 of 13
498 West End Avenue #3C, photo 11 of 13
498 West End Avenue #3C, photo 12 of 13
498 West End Avenue #3C, photo 13 of 13
1 / 13 Swipe · Tap to enlarge No. 1 Upper West Side

Courtesy of Coldwell Banker Warburg13 photos

1 plan
Common charges
$2,091/mo
Taxes
$1,924/mo
Financing
80% allowed

$4,015 a month before financing (common charges plus taxes)

The Renovation

498 West End Avenue #3C

Condo · West End Avenue at 84th Street · 3BR / 2BA

$3,290,0001,700 sqft · $1,935/sqft

Why No. 1The purest version of the brief. Prewar bones, a full-service building, a mint renovation, and the lowest carrying cost of the five at roughly $4,000 a month.
Full detailsListing description and amenities

Residence 3C at 498 West End Avenue is a beautifully designed three-bedroom, two-bathroom home that offers the rare combination of grand pre-war elegance and the ease and flexibility of condominium living.

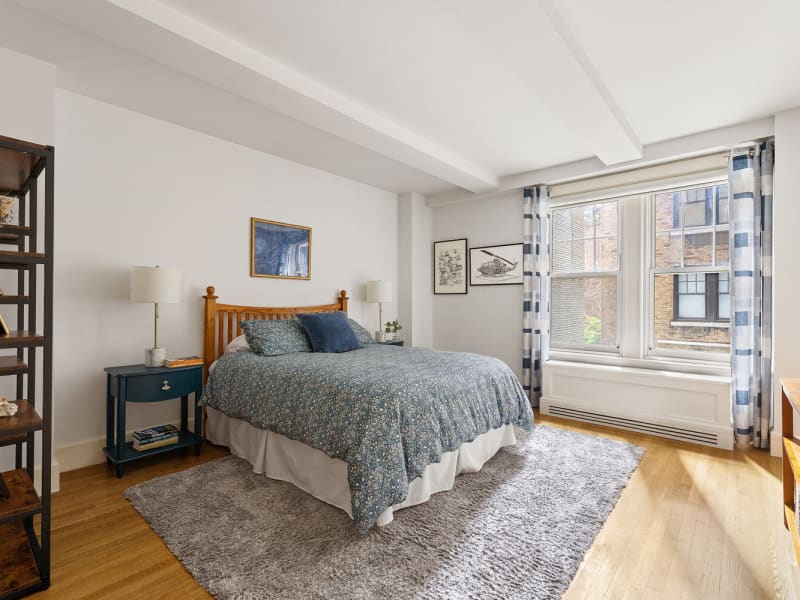
In mint condition and with interiors expertly crafted by renowned architecture firm CetraRuddy, the apartment features soaring ceiling heights, refined architectural details, and a gracious layout that feels both spacious and welcoming. The living and dining room as well as two bedrooms look out at tree level views and are bathed in soft natural light throughout the day. Custom designer details and high quality finishes fill this special home, including light oak floor in a parquet pattern, high gloss millwork trim, custom marble mosaic flooring in the bathrooms, and solid core interior doors with polished nickel hardware.

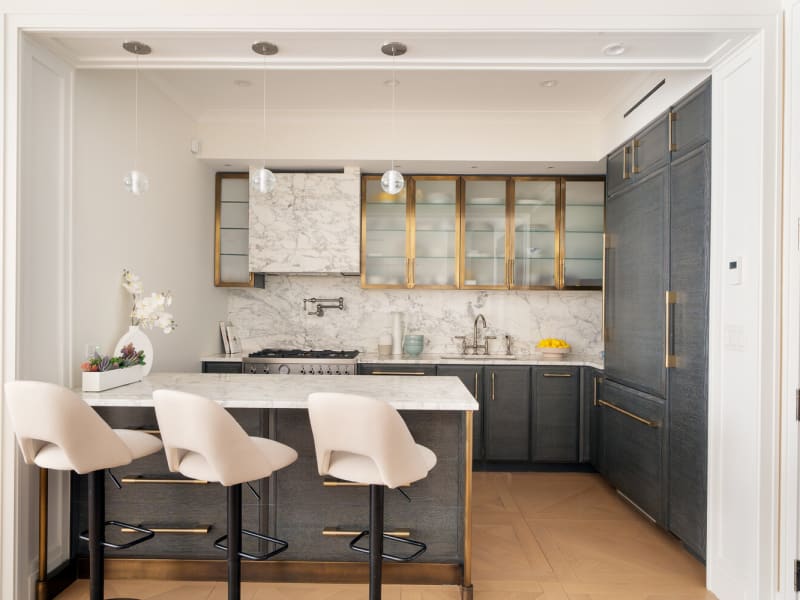
The kitchen is designed for both everyday living and entertaining, centered around a large Calacatta marble slab island and outfitted with top-tier appliances, including a six-burner Bertazzoni range along with the convenience of a pot filler, Miele dishwasher, Miele refrigerator/freezer, Miele warming drawer, Gaggenau microwave and a wine refrigerator. Light bronze trim, translucent glass cabinets, and polished nickel fixtures lend the air of old world elegance. A full-size washer and dryer, central air with multiple zones, and motorized blinds throughout add to the home's modern convenience. Please note, both the full-sized dryer and Bertazzoni range hood are vented.

The bedroom wing is separate from the entertaining areas, and the primary suite includes a spacious hotel style bathroom with waterfall shower, a heated floor, a double vanity and Waterworks fixtures. A dressing room includes multiple walls of storage for clothing and personal items. Two additional well-proportioned bedrooms are spacious enough for queen beds and have sizeable closets and cozy window seats.

Residents enjoy full-service amenities including a 24-hour attended lobby, a live-in resident manager, a fitness room, children's playroom, a central laundry room, deeded private storage that transfer with ownership, and bicycle storage.

This peaceful and quiet home is perfectly situated on the Upper West Side, with exceptional access to one of the city's most popular neighborhoods. The parks, running paths and playgrounds of Riverside Park are one block away, Central Park is a short distance to the East, and the dining and retail of Broadway and Columbus Avenues are available within a few minutes. Multiple bus and subway lines make transportation and commuting a breeze. Beloved neighborhood destinations nearby, including Zabar's, Citarella, the AMC Theater, and Barnes & Noble, make this the quintessential Upper West Side neighborhood.

Building

  • Bike Room
  • Children's Playroom
  • Doorman
  • Elevator
  • Verizon FiOS Enabled
  • Gym
  • Laundry in Building
  • Live-in Super
  • Locker/Cage
  • Storage Available

In the apartment

  • Central Air
  • City View
  • Dishwasher
  • Hardwood Floors
  • Washer / Dryer in Unit

Description and amenities as written by the listing brokerage, Coldwell Banker Warburg, via the RLS. Not verified by Justin Belmont or Douglas Elliman.

27 West 72nd Street #205, photo 1 of 11
27 West 72nd Street #205, photo 2 of 11
27 West 72nd Street #205, photo 3 of 11
27 West 72nd Street #205, photo 4 of 11
27 West 72nd Street #205, photo 5 of 11
27 West 72nd Street #205, photo 6 of 11
27 West 72nd Street #205, photo 7 of 11
27 West 72nd Street #205, photo 8 of 11
27 West 72nd Street #205, photo 9 of 11
27 West 72nd Street #205, photo 10 of 11
27 West 72nd Street #205, photo 11 of 11
1 / 11 No. 2 Upper West Side

Courtesy of Serhant11 photos

2 plans
Common charges
$2,585/mo
Taxes
$1,282/mo
Financing
80% allowed

$3,867 a month before financing (common charges plus taxes)

Half a Block from the Park

27 West 72nd Street #205

The Olcott

Condo · 72nd Street off Central Park West · 3BR / 3BA

$3,450,0001,798 sqft · $1,919/sqft

Why No. 2Three full baths and the closest address to the park. The monthly assessment of $870.61 runs through December 2027 and belongs in your offer math.
Full detailsListing description and amenities

A rare opportunity to own a beautifully renovated three-bedroom, three-bathroom prewar condominium just moments from Central Park in the heart of the Upper West Side. Situated within the coveted Olcott Condominium, this gracious residence spans approximately 1,800 square feet and seamlessly blends timeless architectural details with sophisticated modern upgrades.

A welcoming entry foyer opens to expansive entertaining spaces with lovely treetop views over 72nd Street. The thoughtfully reimagined kitchen has been renovated to create a more open and inviting layout, featuring premium appliances including a Sub-Zero refrigerator and Miele dishwasher. A newly designed island provides abundant storage and serves as the centerpiece of the home’s gathering space.

The generously proportioned primary suite offers exceptional comfort and privacy, highlighted by a recently renovated bathroom with an expanded vanity and elegant finishes. Additional features include Waterworks bathrooms and two additional bedrooms that provide flexibility for family or guests. There are new windows in the living room and den, white oak hardwood flooring, abundant closet space, an in-unit washer and dryer, and individually controlled heating and air conditioning systems.

Built in 1925, The Olcott is a distinguished full-service, pet friendly prewar condominium with a beautifully restored grand lobby and an exceptional suite of amenities, including a resident lounge with catering kitchen, a playroom, and a fitness center.

Perfectly positioned just half a block from Central Park, this prime Upper West Side address offers immediate access to the neighborhood’s finest restaurants, shopping, and cultural attractions, as well as convenient transportation via the 1, 2, 3, B, and C subway lines.

Please note there is a monthly assessment amount of $870.61 through December of 2027

Building

  • Bike Room
  • Children's Playroom
  • Doorman
  • Elevator
  • Verizon FiOS Enabled
  • Full-time Doorman
  • Gym
  • Laundry in Building
  • Live-in Super
  • Locker/Cage
  • Pets Allowed
  • Community Recreation Facilities

In the apartment

  • Central Air
  • Dishwasher
  • Hardwood Floors
  • Washer / Dryer in Unit

Description and amenities as written by the listing brokerage, Serhant, via the RLS. Not verified by Justin Belmont or Douglas Elliman.

25 Central Park West #14HI, photo 1 of 16
25 Central Park West #14HI, photo 2 of 16
25 Central Park West #14HI, photo 3 of 16
25 Central Park West #14HI, photo 4 of 16
25 Central Park West #14HI, photo 5 of 16
25 Central Park West #14HI, photo 6 of 16
25 Central Park West #14HI, photo 7 of 16
25 Central Park West #14HI, photo 8 of 16
25 Central Park West #14HI, photo 9 of 16
25 Central Park West #14HI, photo 10 of 16
25 Central Park West #14HI, photo 11 of 16
25 Central Park West #14HI, photo 12 of 16
25 Central Park West #14HI, photo 13 of 16
25 Central Park West #14HI, photo 14 of 16
25 Central Park West #14HI, photo 15 of 16
25 Central Park West #14HI, photo 16 of 16
1 / 16 No. 3 Lincoln Square

Courtesy of Brown Harris Stevens16 photos

1 plan
Common charges
$3,695/mo
Taxes
$3,727/mo
Financing
90% allowed

$7,422 a month before financing (common charges plus taxes)

The Art Deco Four

25 Central Park West #14HI

The Century

Condo · Central Park West at 62nd Street · 4BR / 3BA

$4,495,0002,428 sqft · $1,851/sqft

Why No. 3The most apartment and the best address on the list, one bedroom over the brief. Third on cost: common charges include electric and gas, but with taxes and two assessments the monthly runs near $8,000, plus six months of common charges at closing as working capital.

Filed under Lincoln Square in the MLS. Capital assessment of $440.58 and special assessment of $87.05 per month. Quoted taxes are the full unabated amount.

Full detailsListing description and amenities

Welcome to apartment 14HI located in Central Park West's premier full-service prewar condominium. This expansive home of approximately 2,428sf (225.5686 square meters) is in excellent overall condition and benefits from South, North and East exposures with views to Columbus Circle including a nice peek of Central Park from the living room and primary bedroom. Apartment features four bedrooms, three bathrooms, 3-zone central AC/heat, double-pane windows, vented washer/dryer (gas powered dryer), recessed lighting, built-in sound system, white oak hardwood floors and 12 closets. The generously proportioned layout includes a spacious entrance foyer, south-facing step-down living room, dining area, eat-in kitchen with two windows, separate breakfast area, 42" Sub-Zero refrigerator, 6-burner Wolf gas stove/oven, vented out hood, Asko dishwasher, Sub-Zero wine refrigerator, microwave, quartz countertops, and a separate closet with a Miele washer/dryer (gas powered dryer vented out). Included in the kitchen area is a large pantry closet for your storage needs. Adjacent to the kitchen is a den/media room with a wall mounted TV and separate office area with a built-in desk and storage. All four bedrooms are well proportioned, which is a rare feature compared to recently constructed condos. The south facing primary bedroom includes a generous closet and ensuite windowed bathroom with double vanity, stall shower and heated floors/towel rack. The three remaining bedrooms face North over the building's courtyard, allowing for quiet while still receiving plenty of light. The Century Condominium is an exceptionally well managed (on-site management) full service building beloved by its residents with a beautifully restored Art Deco lobby. There is 24-hour door service, attended entrances on CPW, West 62nd and West 63rd St, private landscaped courtyard, storage bins, bike storage, two laundry rooms and is pet friendly. There are three parking garages on the block. As a bonus, the building has a recently completed amenity zone with a gym, residents lounge, work suites, Pilates area, golf simulator, children's playroom and a pet washing station. Prime location close to Columbus Circle, Lincoln Center, Deutsche Bank Center (formerly Time Warner Center), Whole Foods, Nordstrom flagship store, multiple restaurants, private schools and numerous public transportation options.

Note 1: Common charges include electric and gas and smoking is not permitted. Note 2: Purchaser is required to pay 6 months of common charges for working capital contribution. Note 3: Quoted real estate taxes represent the full unabated amount. Purchaser may be eligible for abatements. Consult your attorney for clarification.

Current Assessments: 1. $440.58 ongoing capital assessment (monthly) 2. $87.05 special assessment (monthly)

Building

  • Bike Room
  • Children's Playroom
  • Concierge
  • Cats and Dogs Allowed
  • Doorman
  • Elevator
  • Verizon FiOS Enabled
  • Full-time Doorman
  • Gym
  • Laundry in Building
  • Live-in Super
  • Locker/Cage
  • Media Room
  • Package Room
  • Pets Allowed
  • Community Recreation Facilities
  • Storage Available

In the apartment

  • Central Air
  • City View
  • Dishwasher
  • Hardwood Floors
  • Washer / Dryer in Unit

Outdoor

  • Courtyard

Description and amenities as written by the listing brokerage, Brown Harris Stevens, via the RLS. Not verified by Justin Belmont or Douglas Elliman.

720 West End Avenue #8K, photo 1 of 35
720 West End Avenue #8K, photo 2 of 35
720 West End Avenue #8K, photo 3 of 35
720 West End Avenue #8K, photo 4 of 35
720 West End Avenue #8K, photo 5 of 35
720 West End Avenue #8K, photo 6 of 35
720 West End Avenue #8K, photo 7 of 35
720 West End Avenue #8K, photo 8 of 35
720 West End Avenue #8K, photo 9 of 35
720 West End Avenue #8K, photo 10 of 35
720 West End Avenue #8K, photo 11 of 35
720 West End Avenue #8K, photo 12 of 35
720 West End Avenue #8K, photo 13 of 35
720 West End Avenue #8K, photo 14 of 35
720 West End Avenue #8K, photo 15 of 35
720 West End Avenue #8K, photo 16 of 35
720 West End Avenue #8K, photo 17 of 35
720 West End Avenue #8K, photo 18 of 35
720 West End Avenue #8K, photo 19 of 35
720 West End Avenue #8K, photo 20 of 35
720 West End Avenue #8K, photo 21 of 35
720 West End Avenue #8K, photo 22 of 35
720 West End Avenue #8K, photo 23 of 35
720 West End Avenue #8K, photo 24 of 35
720 West End Avenue #8K, photo 25 of 35
720 West End Avenue #8K, photo 26 of 35
720 West End Avenue #8K, photo 27 of 35
720 West End Avenue #8K, photo 28 of 35
720 West End Avenue #8K, photo 29 of 35
720 West End Avenue #8K, photo 30 of 35
720 West End Avenue #8K, photo 31 of 35
720 West End Avenue #8K, photo 32 of 35
720 West End Avenue #8K, photo 33 of 35
720 West End Avenue #8K, photo 34 of 35
720 West End Avenue #8K, photo 35 of 35
1 / 35 No. 4 Upper West Side

Courtesy of Corcoran35 photos

1 plan
Common charges
$3,000/mo
Taxes
$3,997/mo
Financing
80% allowed

$6,997 a month before financing (common charges plus taxes)

New Inside, 1927 Outside

720 West End Avenue #8K

Condo · West End Avenue at 95th Street · 3BR / 3.5BA

$3,650,0001,996 sqft · $1,829/sqft

Why No. 4The lowest price per square foot of the five and the only one with a powder room and parking in the building. It has been on the market since February and carries the highest monthly at about $7,000, which is the case for a sharper offer.
Full detailsListing description and amenities

Designed by renowned architect and designer Thomas Juul Hansen, Residence 8K is a three-bedroom, three-bathroom with powder room, double exposure to the south over Pomander Walk and to the north with views over the landscaped terrace. Highlighted by the timeless character of yesterday and the compelling minimalist styling, modern conveniences and technologies of tomorrow, each home at 720 West End Avenue is unique. Celebrate an abundance of natural light, and open, flowing space in each residence.

A grand entry foyer welcomes you to Residence 8K. Boasting a custom Italian kitchen by Boffi featuring a hand selected honed Namibia Rose marble countertop and backsplash, white oak cabinetry, fluted, reflective bronze upper doors and Waterworks polished chrome hardware. Professional-grade appliances include Sub-Zero refrigerator, Wolf range, Wolf speed oven, wine fridge, and Cove dishwasher. No expense has been spared.

The five-fixture primary bathroom offers a custom Thomas Juul Hansen designed white oak vanity with recessed medicine cabinet and integrated facial lighting, Volakas marble counters, flooring and walls, waterworks fixtures in polished chrome, radiant heated flooring, and a Toto wall mounted toilet. An oversized closet can be found in the primary bedroom.

The elegant secondary bathrooms are outfitted with a custom Thomas Juul Hansen designed white oak vanity, honed Thassos marble wainscot, countertop and flooring, Waterworks fixtures in polished chrome and a Duravit wall mounted toilet.

The stunning powder room is delivered with a custom Thomas Juul Hansen designed Estremoz marble monolithic stone vanity with honed Estremoz marble wainscot and flooring, Waterworks fixtures in polished chrome and a Duravit wall mounted toilet.

Additional features include wide plank white oak flooring throughout, Bosch washer and dryer and Insinkerator garbage disposal. All residences are pre-wired for high-speed Wi-Fi and offer accessible junction boxes in select locations.

*Finishes may vary depending on layout and are specifically outlined in the 720 West End Avenue offering plan.

Building

  • Bike Room
  • Children's Playroom
  • Concierge
  • Doorman
  • Elevator
  • Full-time Doorman
  • Garage Parking
  • Gym
  • Laundry in Building
  • Live-in Super
  • Locker/Cage
  • Media Room
  • Package Room
  • Parking Available
  • Pets Allowed
  • Community Recreation Facilities
  • Storage Available
  • Wheelchair Access

In the apartment

  • Central Air
  • Dishwasher
  • Hardwood Floors
  • Washer / Dryer in Unit

Outdoor

  • Courtyard

Description and amenities as written by the listing brokerage, Corcoran, via the RLS. Not verified by Justin Belmont or Douglas Elliman.

203 West 81st Street #9B, photo 1 of 16
203 West 81st Street #9B, photo 2 of 16
203 West 81st Street #9B, photo 3 of 16
203 West 81st Street #9B, photo 4 of 16
203 West 81st Street #9B, photo 5 of 16
203 West 81st Street #9B, photo 6 of 16
203 West 81st Street #9B, photo 7 of 16
203 West 81st Street #9B, photo 8 of 16
203 West 81st Street #9B, photo 9 of 16
203 West 81st Street #9B, photo 10 of 16
203 West 81st Street #9B, photo 11 of 16
203 West 81st Street #9B, photo 12 of 16
203 West 81st Street #9B, photo 13 of 16
203 West 81st Street #9B, photo 14 of 16
203 West 81st Street #9B, photo 15 of 16
203 West 81st Street #9B, photo 16 of 16
1 / 16 No. 5 Upper West Side

Courtesy of Douglas Elliman16 photos

1 plan
Common charges
$2,633/mo
Taxes
$2,015/mo
Financing
80% allowed

$4,648 a month before financing (common charges plus taxes)

The Entry Point

203 West 81st Street #9B

The Barrington

Condo · 81st Street between Amsterdam and Broadway · 3BR / 2BA

$2,350,0001,270 sqft · $1,850/sqft

Why No. 5The entry point to the segment at $2.35M. It ranks last only on size: 1,270 square feet is a tight three-bedroom, and the photos are virtually staged, so tour it before judging the rooms.

Photos are virtually staged.

Full detailsListing description and amenities

Meticulously reimagined from the studs up, Residence 9B at The Barrington is a top-floor home where thoughtful design, premium materials, and exceptional craftsmanship come together to create a truly turnkey Upper West Side residence.

A complete renovation transformed the home with new subflooring, upgraded 120-amp electrical service, white oak herringbone flooring, and custom acoustic and thermal-insulated Skyline windows featuring an additional exterior glass layer. The result is a remarkably quiet and comfortable living environment filled with natural light.

The beautifully designed kitchen was created for both serious cooking and everyday living. Custom Alvic Zenit cabinetry is paired with honed Calacatta Miraggio Cove quartz countertops and a suite of premium appliances including a Miele oven, Miele steam oven, Miele dishwasher, and a KitchenAid/BORA downdraft induction cooktop. Additional features include 208V kitchen power and a three-stage water filtration system.

The primary and secondary bedrooms offer exceptional comfort with fully electronic blackout shades and pre-installed ducting for future central air conditioning. Throughout the home, carefully selected lighting includes Lotus LED recessed fixtures with outstanding color accuracy, a statement FLOS Smithfield Suspension Pro fixture in the living room, and a Leviton smart lighting system.

The bathrooms were designed with the same attention to detail, featuring Kohler Maxstow vanities and mirrors, Toto Legato one-piece toilets, a Kohler Stoneridge shower, and an American Standard Americast soaking tub.

A dedicated laundry room includes a Miele washer with TwinDos automatic detergent dispensing and a Miele heat-pump dryer.

Situated on the top floor of The Barrington, a full-service prewar condominium, Residence 9B offers a rare combination of historic Upper West Side character and modern construction-quality rarely found in Manhattan renovations. Residents enjoy a full-time doorman, storage, bike room, and an exceptional location moments from Riverside Park, Central Park, neighborhood dining, shopping, and transportation. The images were virtually staged.

Building

  • Bike Room
  • Cats and Dogs Allowed
  • Doorman
  • Elevator
  • Verizon FiOS Enabled
  • Full-time Doorman
  • Laundry in Building
  • Live-in Super
  • Pets Allowed

In the apartment

  • City View
  • Dishwasher
  • Hardwood Floors
  • Skyline View
  • Washer / Dryer in Unit

Description and amenities as written by the listing brokerage, Douglas Elliman, via the RLS. Not verified by Justin Belmont or Douglas Elliman.

Prices, monthlies and details are as listed on September 11, 2026. Listings may have since sold, gone into contract, or changed price. Square footage and room counts should be verified independently.

Why this segment

Most prewar buildings on the Upper West Side are co-ops. The condominiums are the exception: a short list of conversions scattered between Columbus Circle and 110th Street. Ask for three bedrooms and a price under $5M and the list gets short fast.

The appeal is the combination. Prewar proportions, ceiling height and real walls, with a condo rulebook: financing to 80 or 90 percent instead of a co-op’s cash requirements, no board interview, and the freedom to sublet or hold the apartment as a pied-à-terre. You pay for that flexibility in price and, in some buildings, in carrying costs.

The five above are the ones worth your time as of September 11, ranked. Any of them can be toured privately; the form below comes to me directly.

The briefBuilt before 1940Condominium, not co-opThree or more bedroomsUpper West SideAsking under $5,000,000Active as of September 11, 2026

Justin Belmont
Justin Belmont Licensed Real Estate Salesperson · Douglas Elliman
Private tours

Tour any of these five.

Tell me which ones and I will set it up. Not one of these five? Tell me the brief and I will send what fits, including off-market.

Please enter a valid email address.
Which ones
Or text (646) 251-5386 or email justin.belmont@elliman.com

Goes straight to Justin. No list, no automation.

Received. I will reply personally to set up a time.

Something went wrong. Email justin.belmont@elliman.com or text (646) 251-5386 and I will set it up directly.

Justin Belmont
Justin Belmont Licensed Real Estate Salesperson · Douglas Elliman
belmontx.com
The Shortlist

Ten NYC listings worth investigating, every Friday.

The weekly email this series grew out of. Hand-picked from 15,000+ listings for uniqueness, value and vibe.

Please enter a valid email address.

No spam. Unsubscribe anytime.

Welcome. Your first edition arrives Friday.

Subscription failed. Please email justin.belmont@elliman.com to be added directly.

Every past edition is at belmontx.com/top10.